The $50 Million Mansion
A complete mansion design — renders, blueprints and full info. Yours free. Click any image to download.
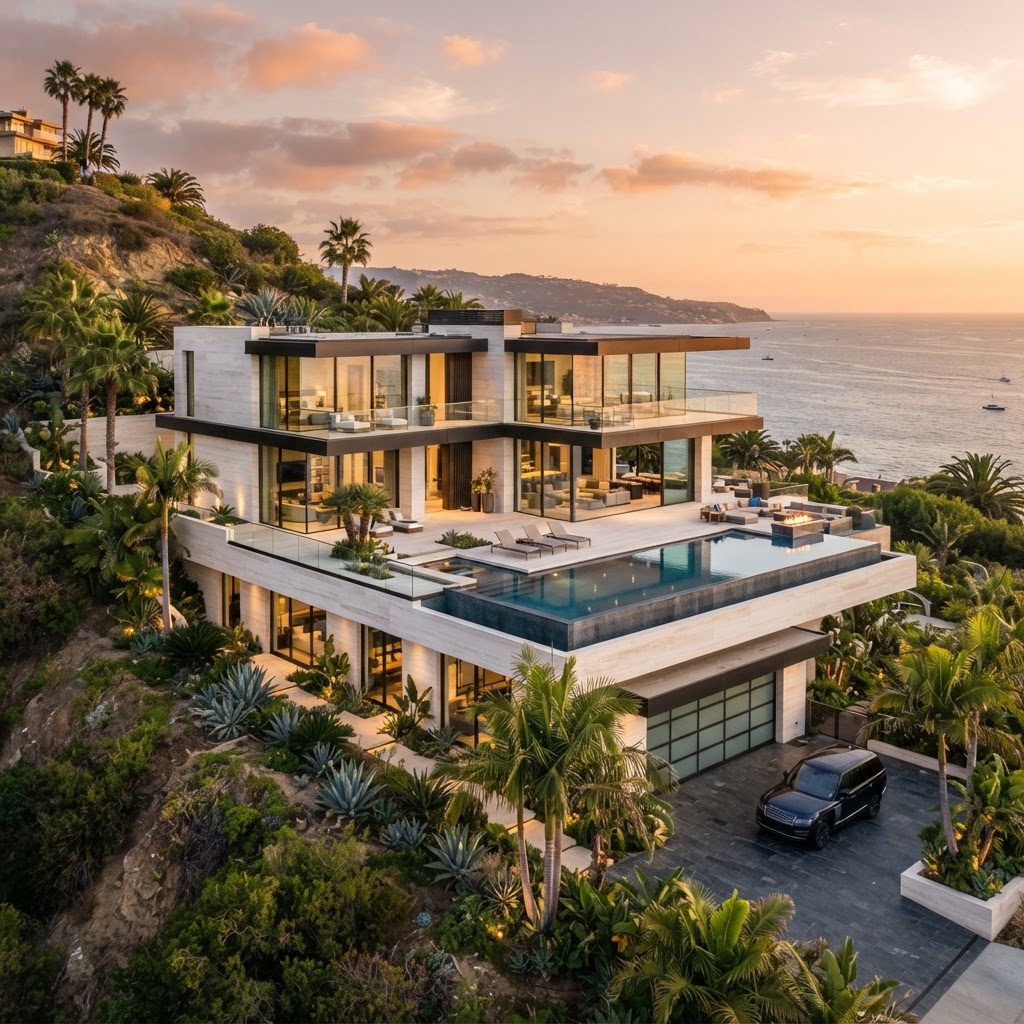
Design renders
Blueprints
Every part — design + blueprint
40 × 30 ft, 20 ft ceiling, stone fireplace, ocean glass wall
12 seats, stone table, crystal chandelier, wine wall
More sheets for this view
Ensuite bath, walk-in closet, private terrace
More sheets for this view
15 reclining seats, tiered floor, star ceiling
More sheets for this view
More sheets for this view
More sheets for this view
Showroom floor, gallery lighting, car lift
More sheets for this view
More sheets for this view
2,000 bottles, glass enclosed, tasting table
Sauna, steam room, cold plunge, equipment floor
More sheets for this view
1,500 sq ft, bedroom, kitchenette, living, bath
More sheets for this view
More sheets for this view
More sheets for this view
12 ft × 5 ft, bronze + solid walnut, concealed floor pivot
More sheets for this view
4 panels, 11 ft tall, low-iron glass, black aluminum frame
Floating spiral, white stone treads, 7 in rise / 11 in run, glass rail
16 ft marble top, walnut base, sink + cooktop cutouts
More sheets for this view
75 ft × 18 ft, 4–7 ft deep, overflow catch basin
More sheets for this view
More sheets for this view
Freestanding stone tub, double vanity, walk-in rain shower
More sheets for this view
More sheets for this view
Info & value
Illustrative estimate for a fictional concept. Real costs vary by location.
Free download license
- Every design, render and blueprint is free to download and keep.
- You may build it one (1) time for yourself, or hire King Studios to build it for you.
- You may not sell, resell, share for profit or mass-produce the designs or files.
- Downloading gives you no ownership, copyright, trademark or other legal rights. All rights stay with King Studios.
Custom Architectural Commission
Provide a brief for your residential or commercial project. Our studio will produce a photorealistic architectural rendering accompanied by a coordinated technical blueprint, with dimensions, plans and elevations.
Download all — in order
Every render, blueprint, sheet and its build info, numbered 001, 002, 003… so files stay in build order.